
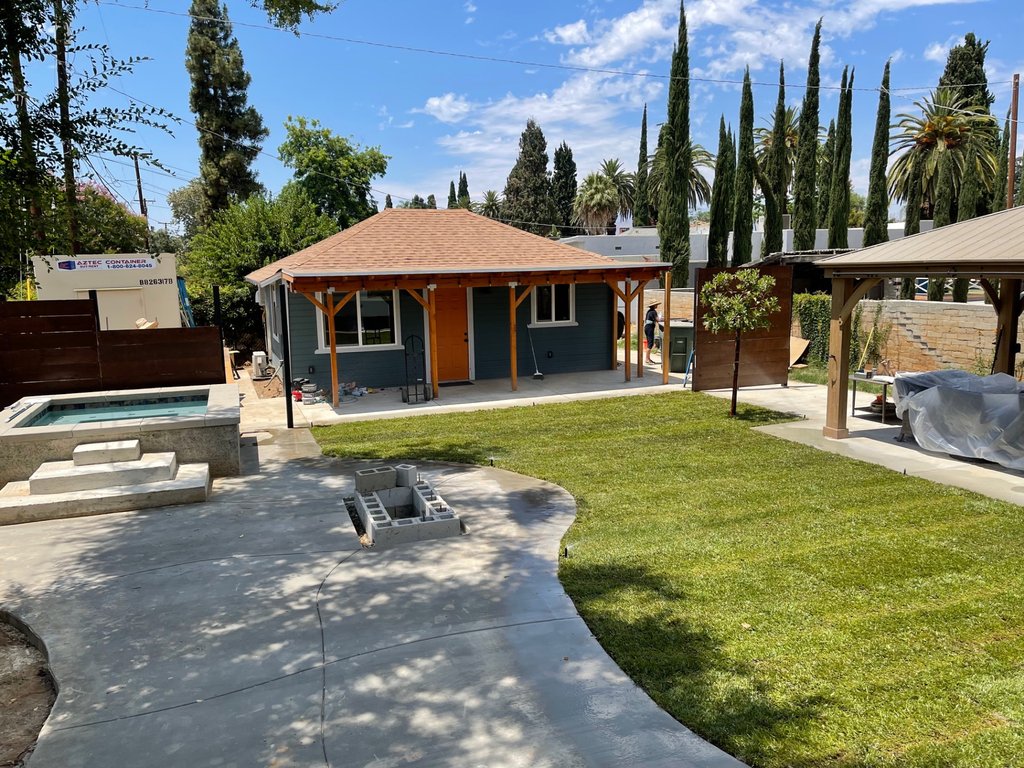
ADU's & garage conversions
A detached ADU, a second unit, or the garage you're not using turned into real living space — designed around your lot, built to code, and finished to match the home you already love.
A backyard unit only works if it fits how your family lives. We plan the ceiling height, the door swings, the storage and the light before a single wall goes up, so the space feels considered rather than squeezed in.
Converting a garage is not just adding a wall. We check the slab, the existing structure, insulation and ventilation, then finish it so it reads as part of the house — not an afterthought with a bed in it.
Every city is different, and rules change. We walk your property first and tell you plainly what your lot will and won't allow before you commit to anything.
Send your address and what you have in mind. We'll tell you whether it looks workable before anyone spends money.
We visit, measure, and look at access, utilities and how the space would actually be used day to day.
Scope, materials and a start window in writing, so nothing shifts mid-build.
We run the job, keep the site tidy, and walk you through everything at the end.
Most can, but it depends on the slab, the structure above it, and how much headroom you have after insulation and a finished ceiling. That's exactly what the first visit is for — we look, then tell you honestly whether the conversion is worth doing.
Lot size, setbacks, access for equipment, and where your utilities run. Two lots a street apart can get very different answers, so we walk yours rather than guess from a photo.
It depends on whether it's a conversion or a new structure, and on what your city requires. We give you a realistic window in writing up front, and we tell you early when something outside our control pushes it.
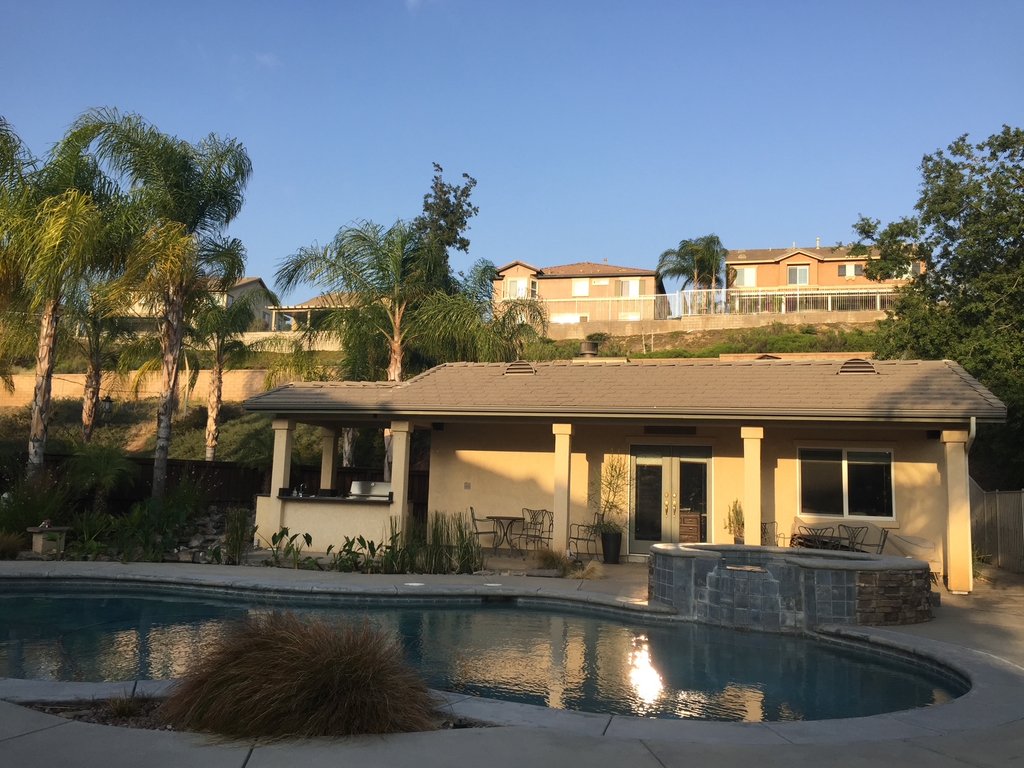
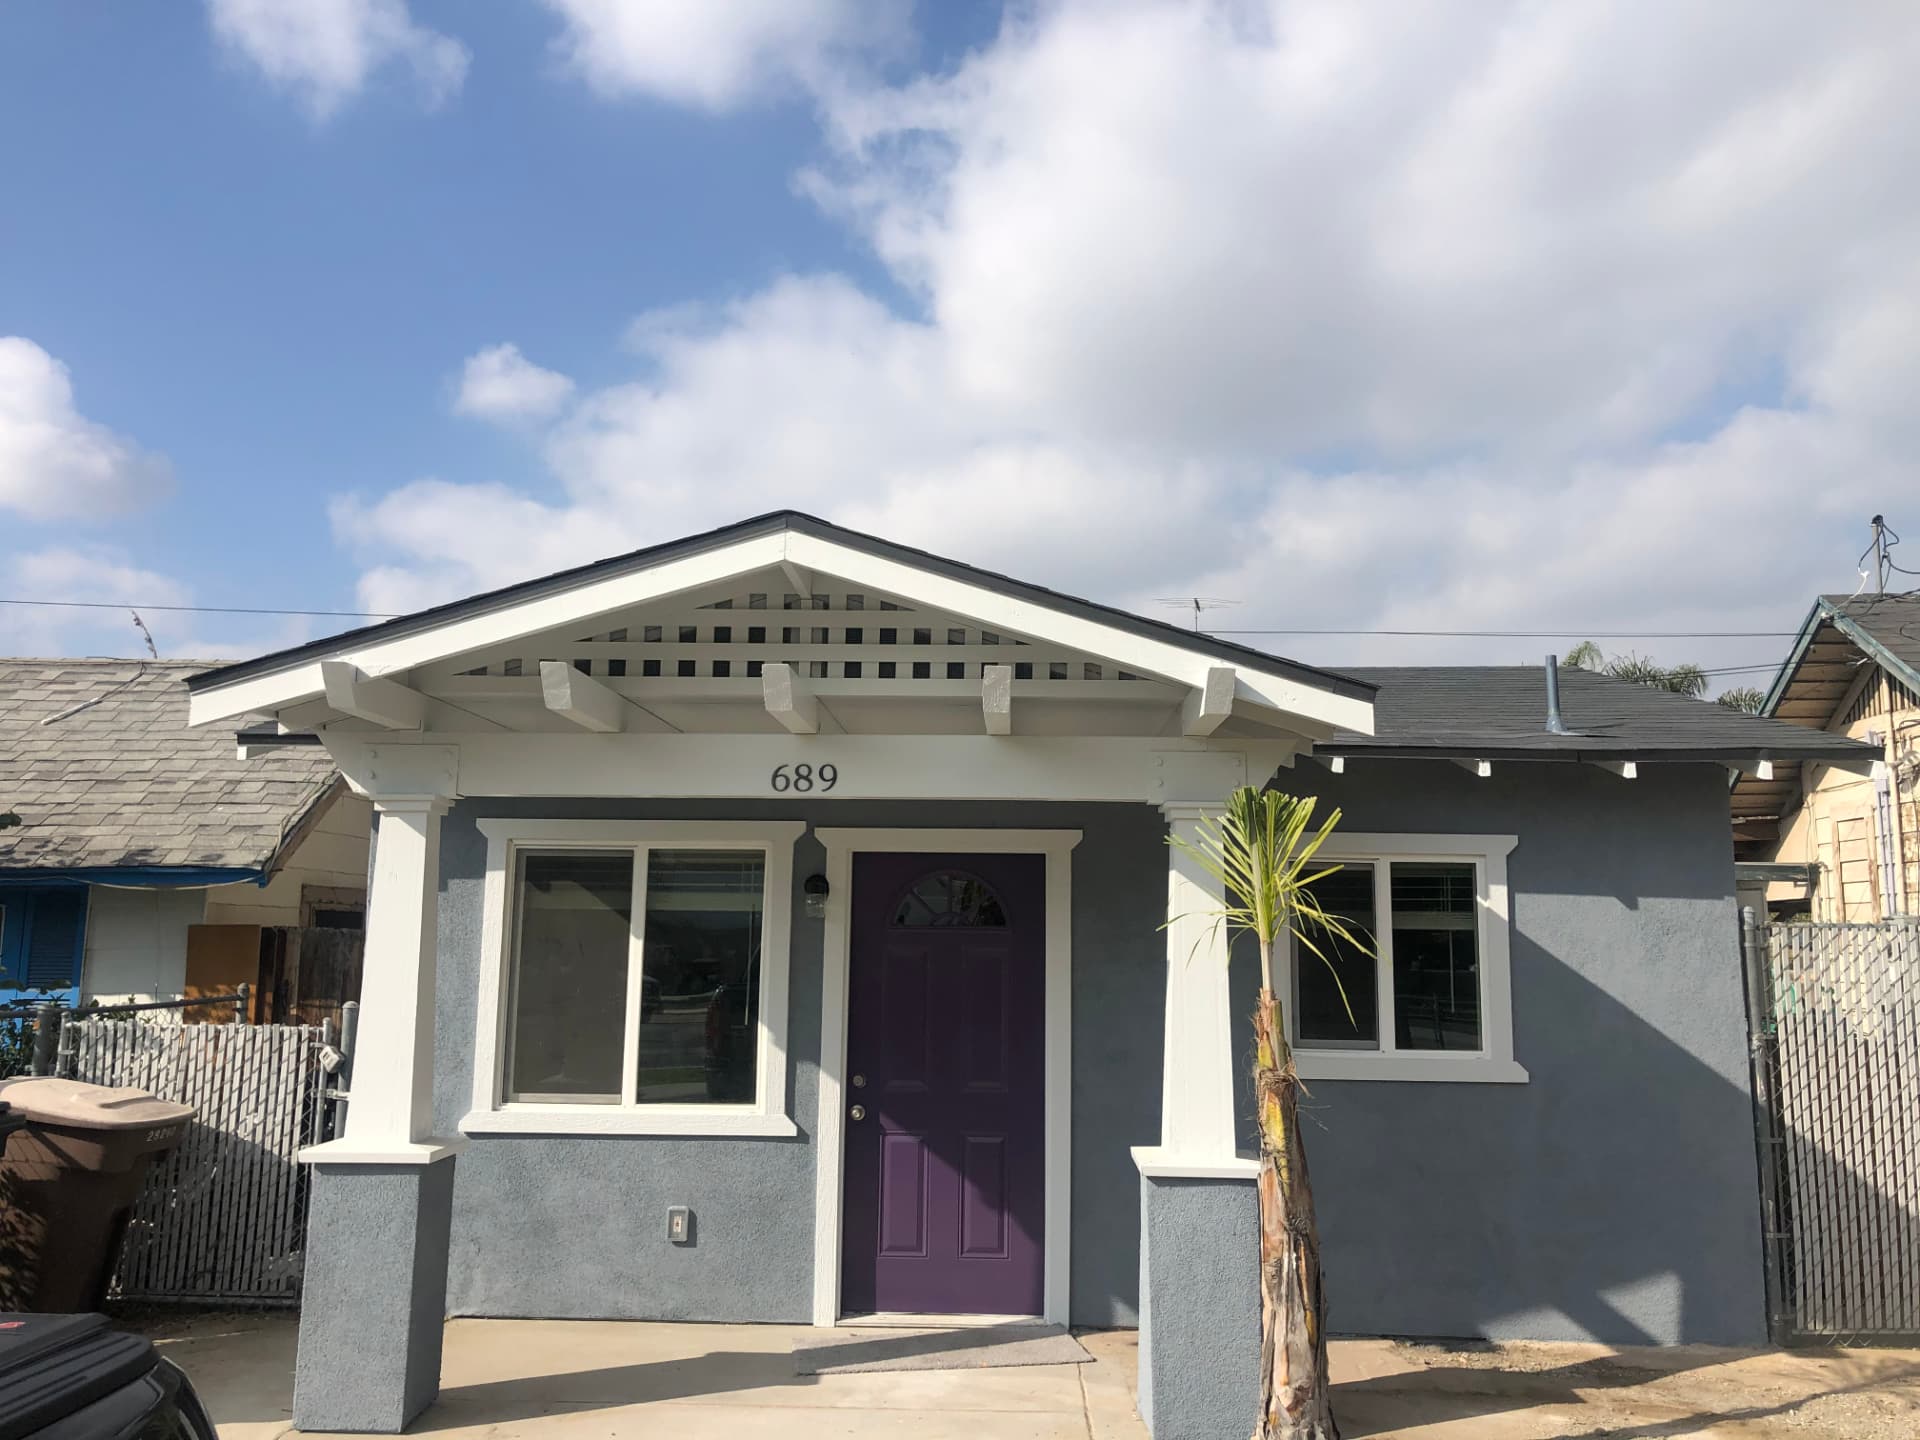
That's the point. We match siding, roof line, trim and paint so the new space reads like it was always there — the way the backyard ADU and pool house in our gallery do.
Send the details and we'll follow up to set up a walkthrough of your property.
Prefer to talk? Call (909) 307-2019