
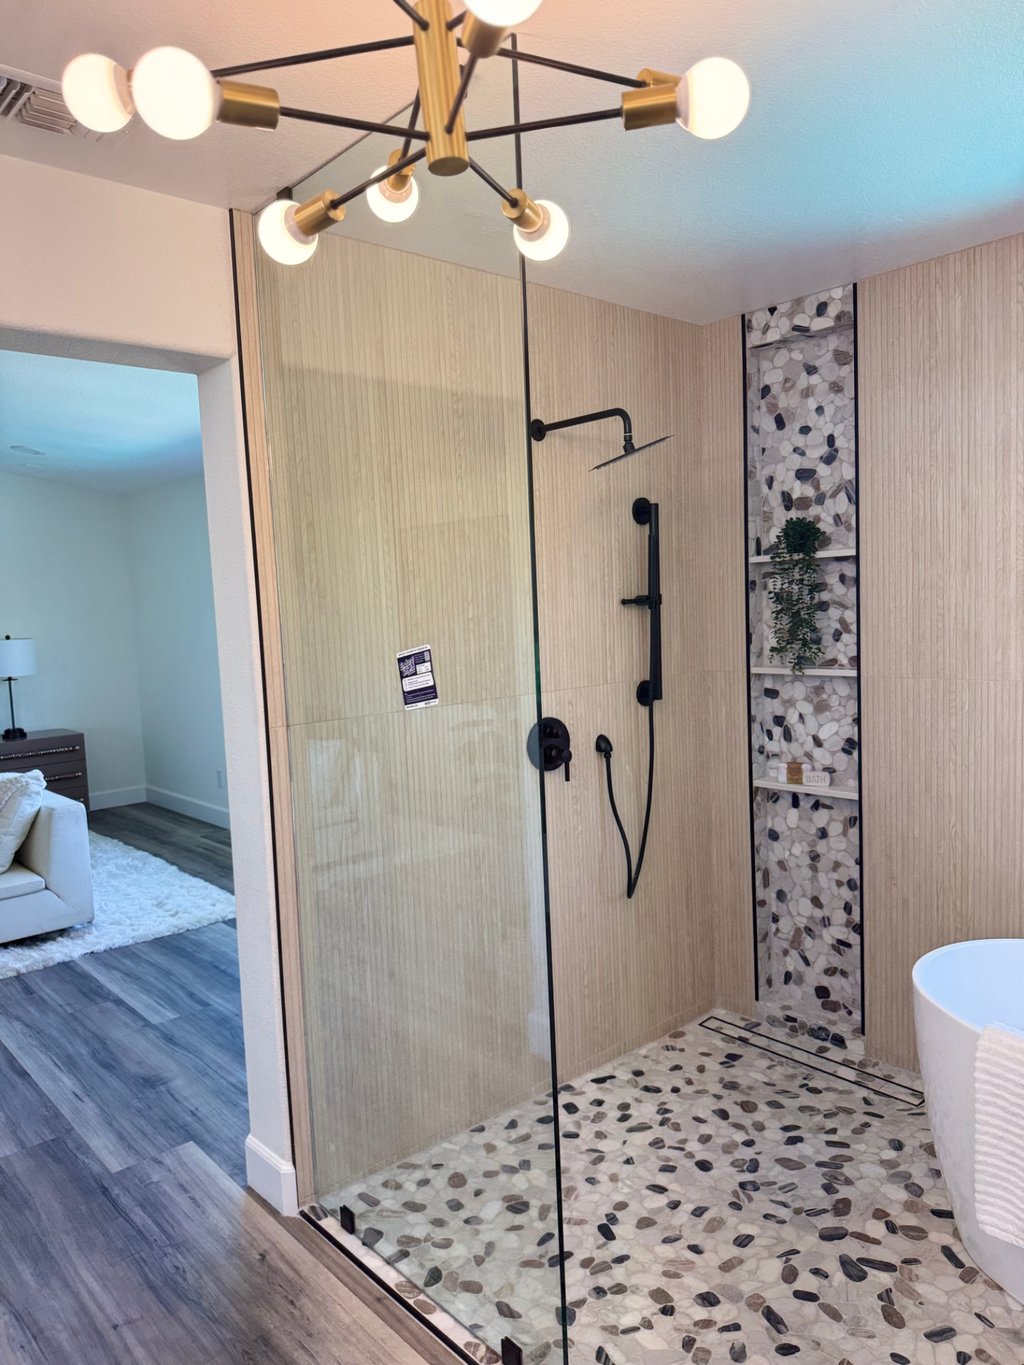
Primary bath shower
Bathroom remodel
Rancho Cucamonga stretches across the foot of the San Gabriel Mountains along historic Route 66. We remodel kitchens and bathrooms, build room additions and pool houses, and add ADUs for Rancho Cucamonga homeowners.
Rancho Cucamonga was formed from three older communities under the San Gabriel foothills, in an area once known for its vineyards, and much of the city today is made up of master-planned neighborhoods laid out around parks and trails such as the Pacific Electric Trail. Many homeowners here want to spend more of the year outside. Our pool house project is a good example: a covered patio and outdoor kitchen that turn the backyard into another room. A room addition or a detached ADU can also create a guest suite or home office without crowding the main house.
A primary bathroom remodel is a common project in planned communities, where many houses still have their original fiberglass tubs and builder-grade vanities. Our primary bath shower project, with a glass enclosure, river-stone floor and matte black fixtures, shows what a careful remodel can look like. We plan the layout, waterproofing, ventilation and lighting together, so the room looks good on day one and stays watertight for years.
Many Rancho Cucamonga neighborhoods have homeowners associations, and exterior changes, additions and backyard structures often need HOA review in addition to permits from the City of Rancho Cucamonga. We prepare plans and material details for both and build the review time into the schedule up front, so approvals do not hold the project up later. Gary's more than 20 years of renovation experience keeps that process predictable.
A room addition should look like it was part of the original design. In Rancho Cucamonga's newer neighborhoods, that means matching the stucco texture, roof tile, window style and paint so the addition disappears into the house. Inside, we tie floors, trim and ceiling heights together. The result is more living space without a visible seam between old and new. We also check how the addition affects your yard, drainage and any HOA design guidelines before anything is drawn in final form.
Usually, yes, with a City permit and, if you have one, HOA approval. Size, height and setbacks depend on your lot. We check those at the walkthrough and design to fit.
Yes. Kitchens, bathrooms and whole-home remodels are a core part of our work. We plan cabinetry, counters, lighting and flooring together and give you one clear scope.
Bathroom remodel
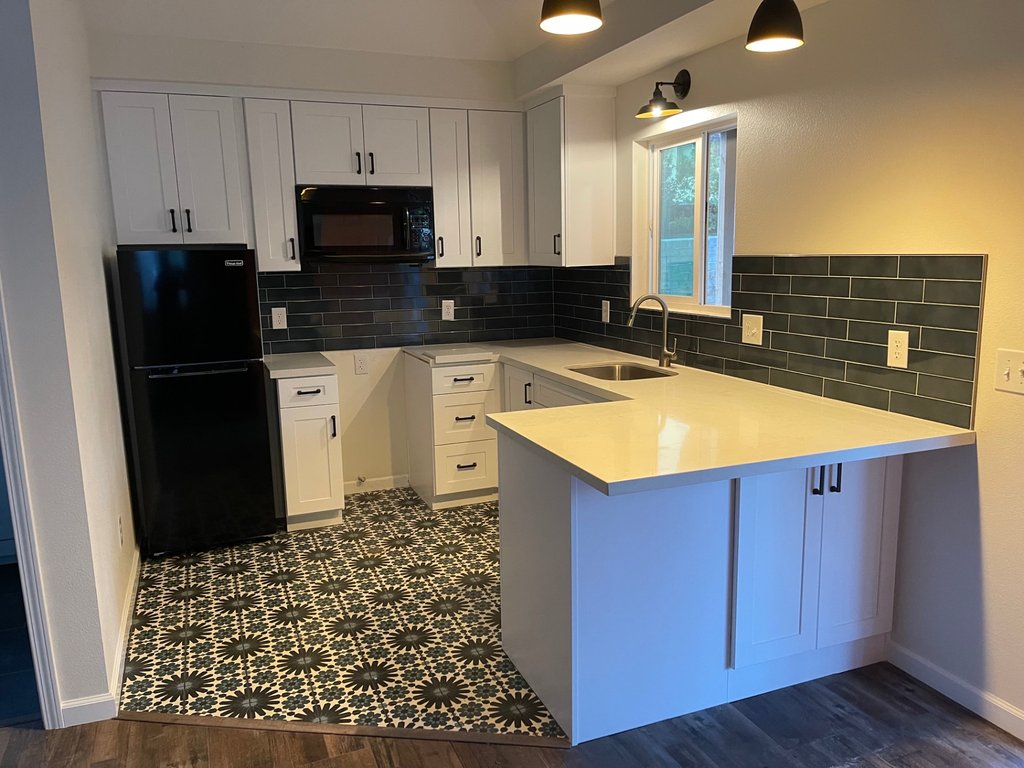
ADU kitchen
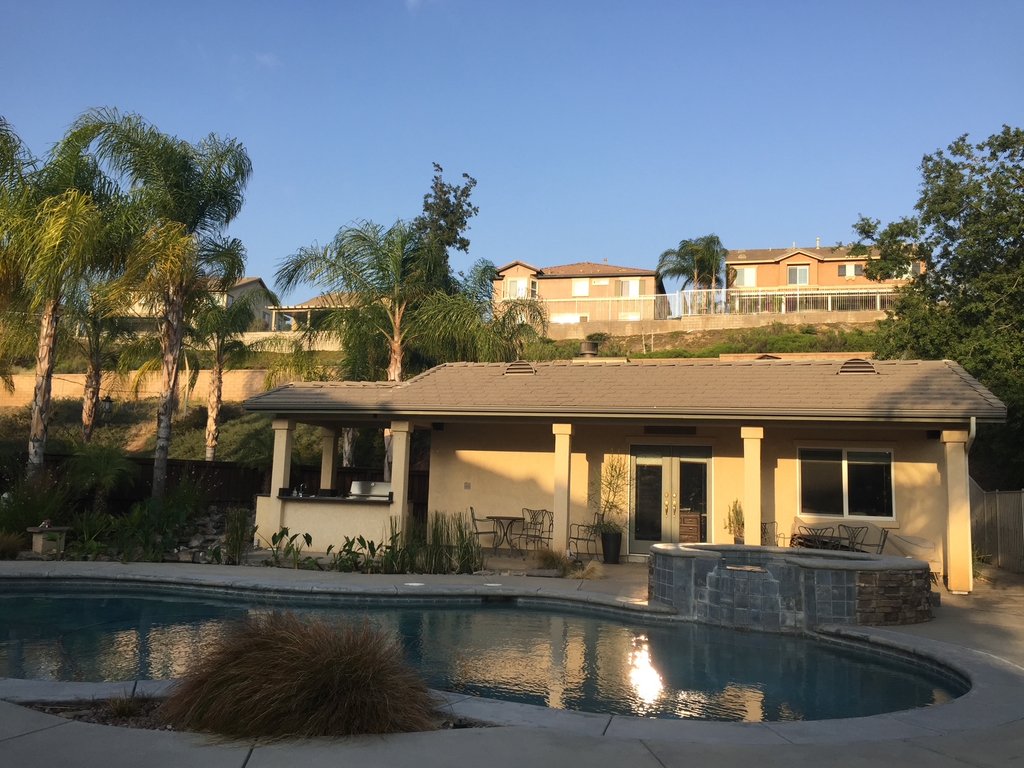
Room addition
Send the details and we'll follow up the same day to set up a walkthrough of your Rancho Cucamonga property.
Prefer to talk? Call (909) 307-2019