
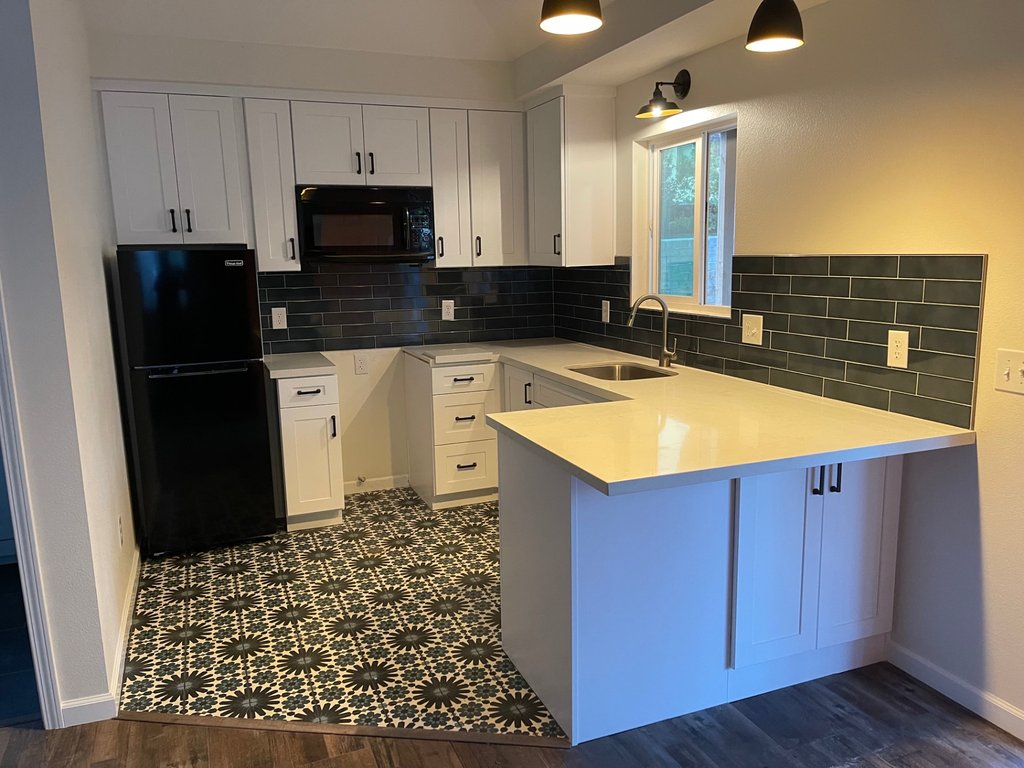
Kitchens & bathrooms
Kitchens and bathrooms are where a remodel shows fastest and pays back most. We rebuild them around how your household actually runs — then finish them properly, so they still look right in ten years.
We start with the work triangle and the appliances, because everything else — cabinet heights, counter runs, outlet placement — follows from those. Then we pick finishes that survive daily use in a real Inland Empire household.
A bath remodel lives or dies on things you never see: the slope to the drain, the waterproofing behind the tile, the fan that actually clears the room. We get those right first, then make it look good.
For most kitchen and bath jobs we can work in a way that keeps one working bath and a usable kitchen available. We agree on that with you before we start, not after.
Send photos and what frustrates you about the space now. That tells us more than a style board.
We measure, check what's behind the walls, and talk through what the room can realistically become.
Scope, materials and a start window in writing, so nothing shifts mid-build.
We protect the rest of the house, keep the site tidy, and walk you through everything at the end.
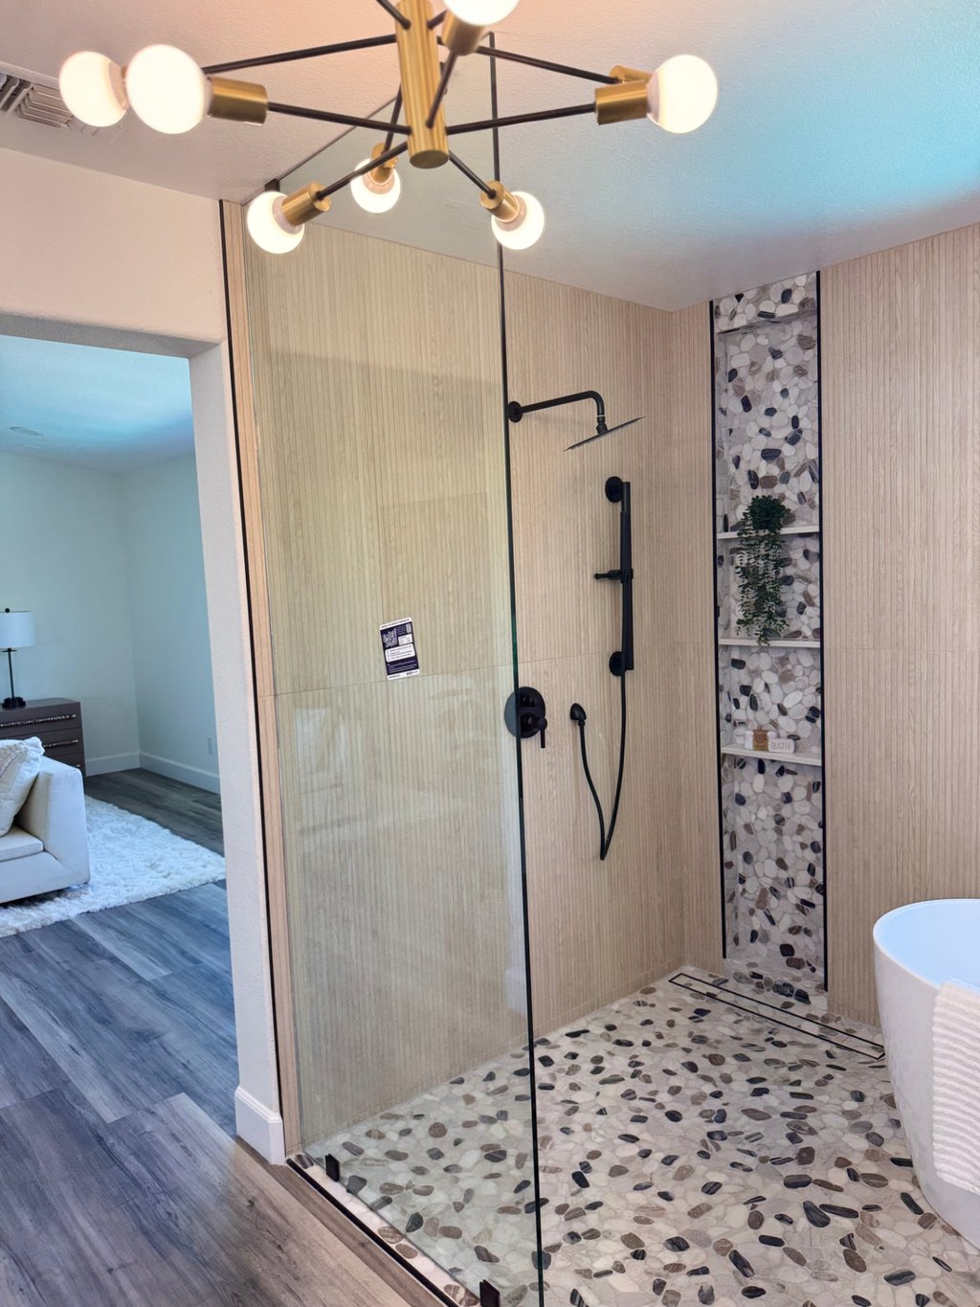
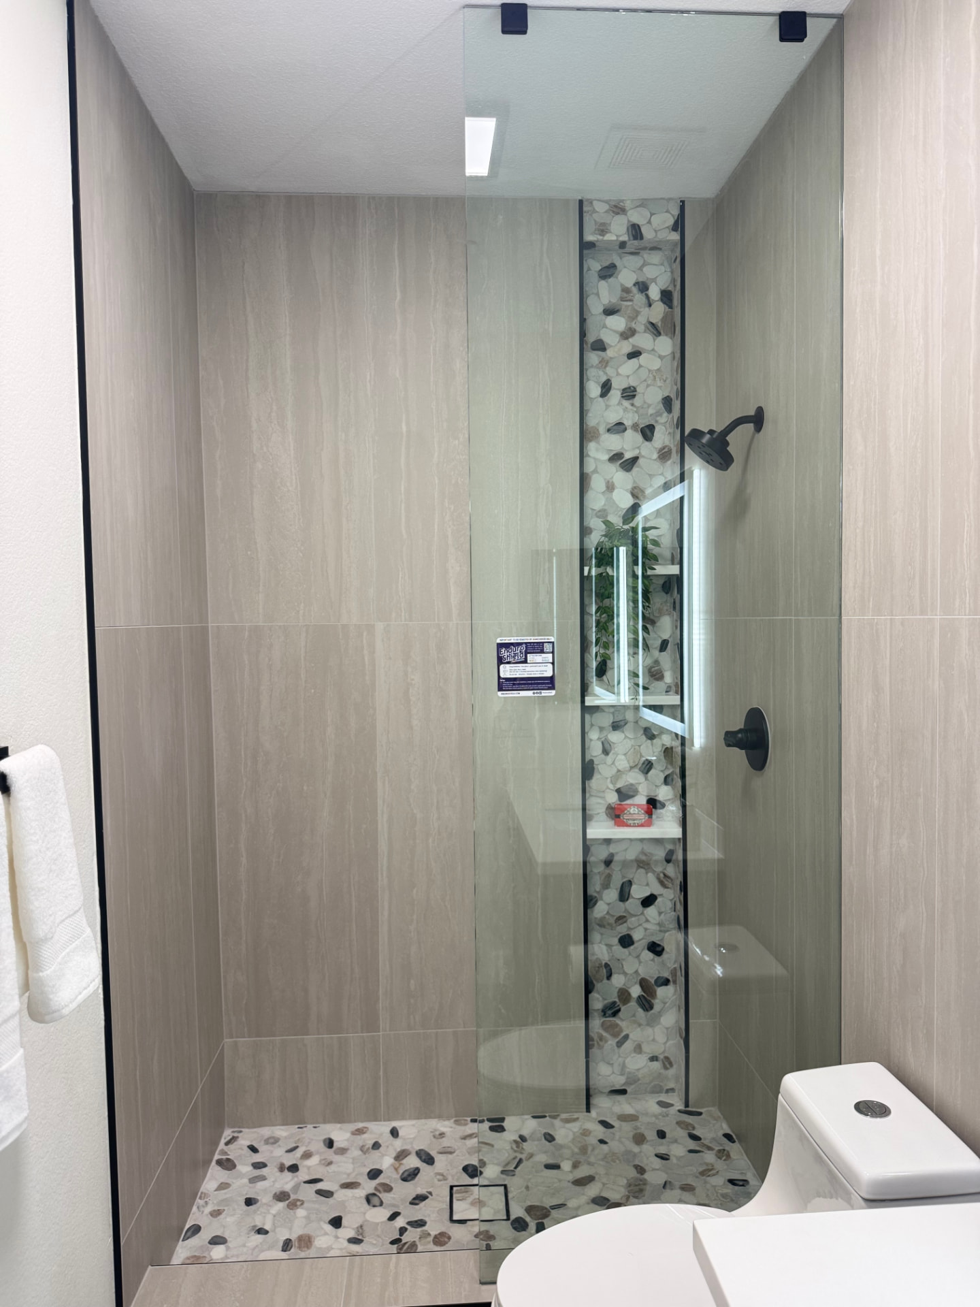
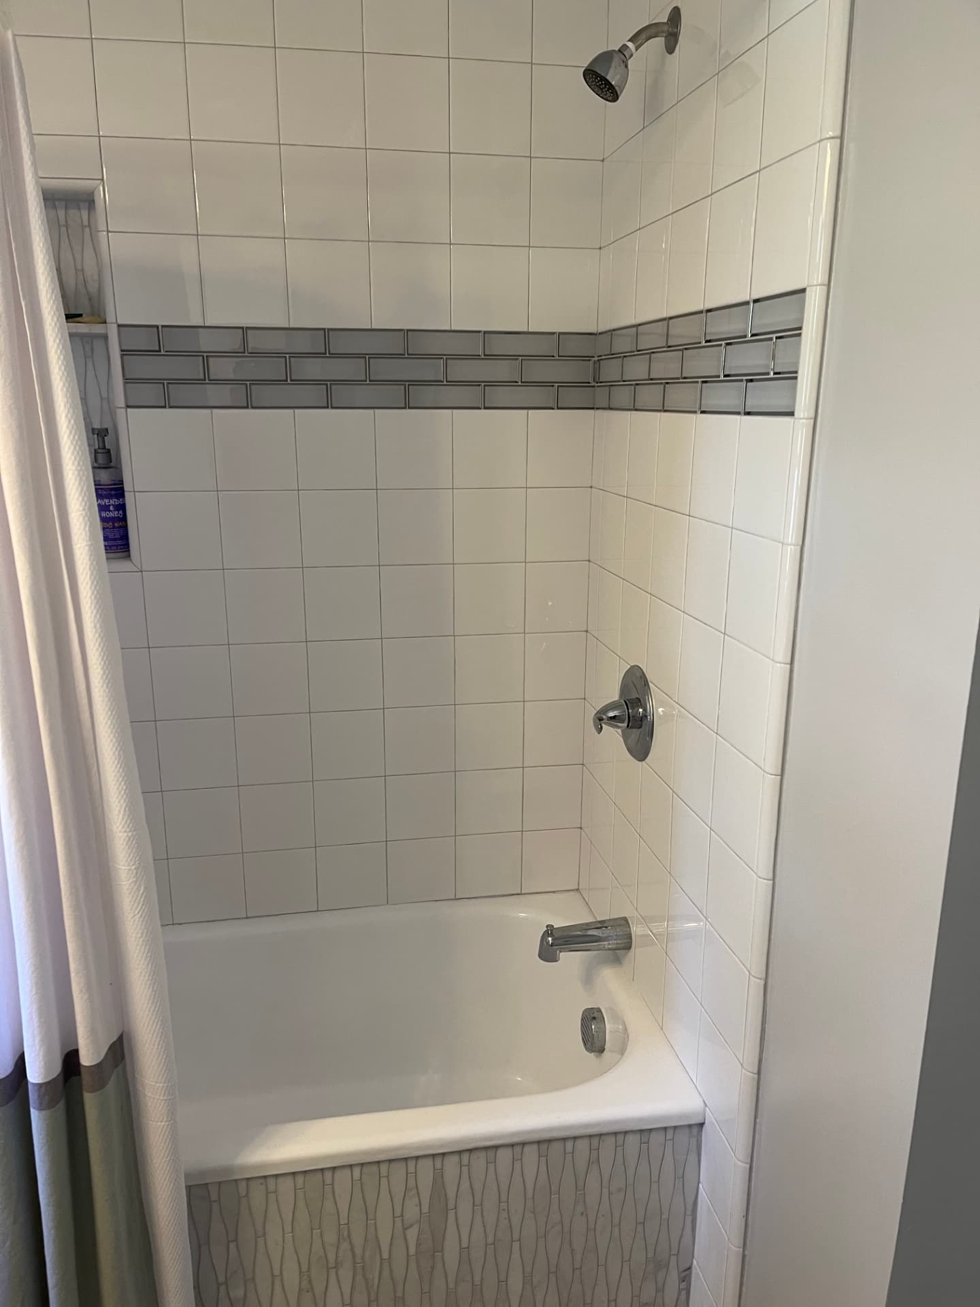
Usually, but it depends on where the drain, vent and load-bearing walls are. We check before quoting, so a layout change is priced honestly instead of becoming a surprise change order.
Yes, the plumbing, electrical, tile, waterproofing and finishes on the job are all run by us and coordinated so the trade work doesn't step on itself.
Shorter than most people expect, and we tell you the window before we start. For a full bath we plan around keeping one working bathroom in the house.
For a kitchen or a single bath, yes. We agree on dust control, water shut-off timing and daily cleanup with you up front.
Send the details and we'll follow up to set up a walkthrough of your property.
Prefer to talk? Call (909) 307-2019